Last updated: October 2026
Quick answer
A good concrete patio or walkway starts with a compacted base, a slope of about 1/8 to 1/4 inch per foot away from the house, control joints at 8 to 12 feet and a finish with traction. Cache Valley Concrete builds patios, walkways, steps and pads across Logan and Cache County. Call (435) 915-7985 for a free estimate.
Concrete patios and walkways in Logan, UT
A patio is the room you add without a building permit for a roof. In Cache Valley, where the outdoor season is short and sweet, a well-sized slab turns a bare yard into a place to eat, gather and relax from May through October. Walkways do the opposite job: they get people from one place to another safely, year-round. Cache Valley Concrete designs and pours both for homeowners across Logan, North Logan, Hyde Park, Smithfield, Hyrum and surrounding communities.
Sizing a patio
Most people draw a patio too small. A grill, a table for six and room to push back chairs needs more space than a plain rectangle of 10 by 10 feet. As a rule of thumb, allow about 20 square feet per seat for a dining set, plus a few feet for walking around it, and add area for a fire pit or hot tub if you plan one. Think about shade, wind and the view; the best patios pair the slab with a tree, a pergola or a fence. We lay out the slab with spray paint or stakes at the estimate so you can see it in the yard.
Drainage and slope
The patio must shed water away from the house. We aim for roughly one-eighth to one-quarter inch of fall per foot, and we set elevations so the patio sits an inch or two below door thresholds where code and access allow. Downspouts should not discharge onto the slab. Where the yard slopes toward the house, we plan a swale or drain. This is the same discipline that applies to driveways, and it matters more on patios because soil and mulch tend to pile against the edges.
Walkways, steps and landings
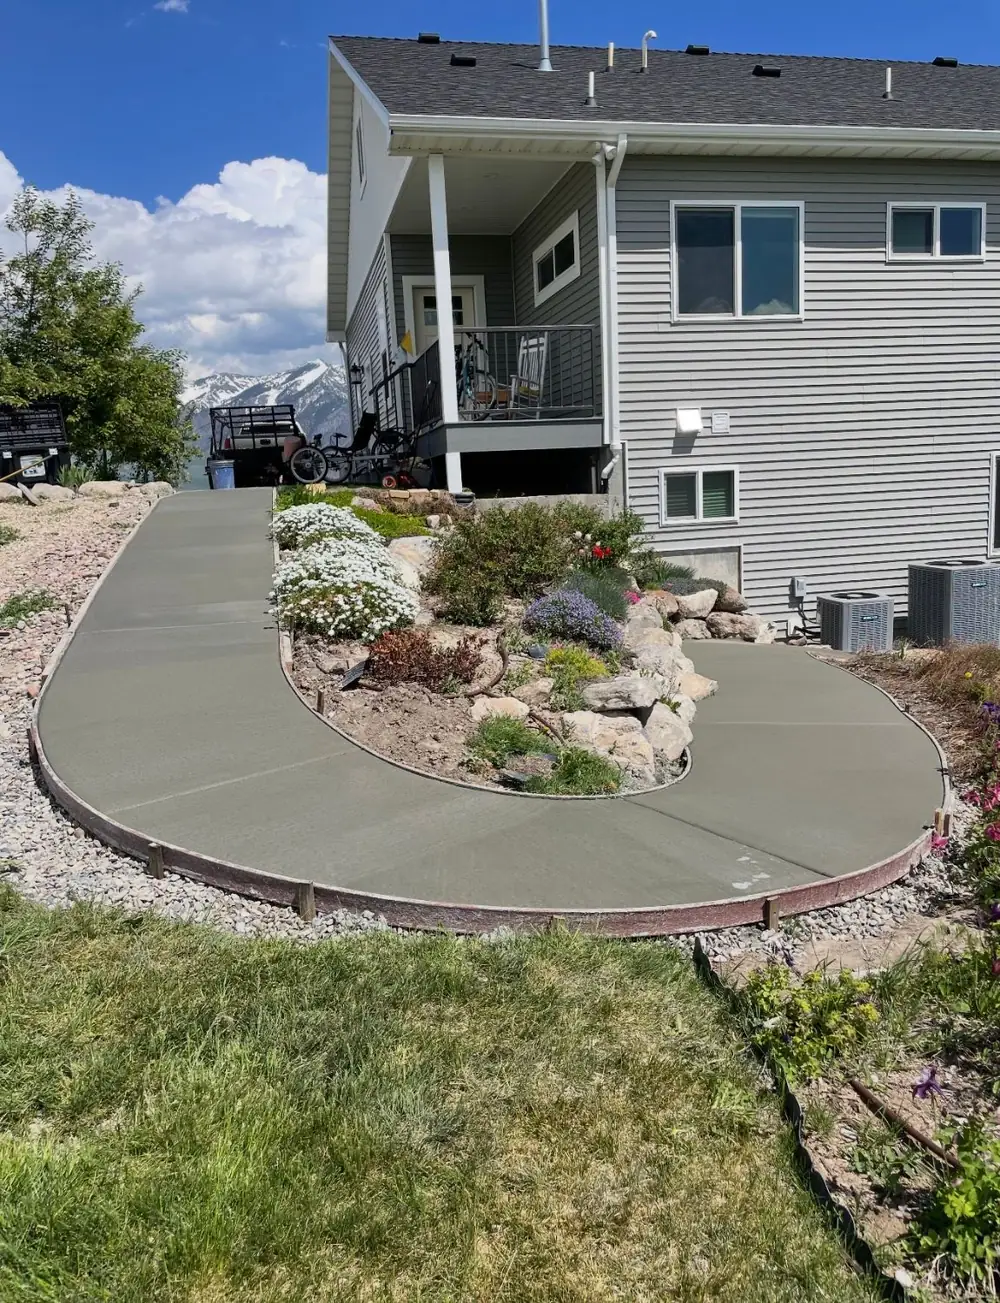
Walkways need width, even surfaces and traction. A front walk of 4 feet allows two people to pass; 3 feet is a common minimum for side paths. Steps need uniform risers and treads, because irregular steps cause falls, and landings should be large enough to open a door. A rough broom finish is important for winter. We locate joints so cracks follow them, and we separate walkways from the house slab and steps with a flexible joint so that movement does not break the corners.
Finish options
- Broom finish: the best value and the best traction.
- Exposed aggregate: textured stone surface that hides marks.
- Colored concrete: integral color or a colored hardener to complement the house.
- Stamped patterns and borders: see stamped concrete.
Pads, steps and extras
Beyond patios and walks we pour pads for hot tubs, sheds, generators and air conditioners, steps to side doors, curbing and landscaping edges. Hot tub pads need a firm, level base and enough thickness for the weight of water and people. Shed pads should be a few inches larger than the building and drain away from it. Small extras are often best done during a larger pour because mobilization and finishing crew time are shared.
Winter performance
Outdoor slabs that stay damp and shaded are the first to scale. We use air-entrained concrete and recommend sparing use of de-icers on new slabs, as explained in the de-icing guide. Sealers can help decorative surfaces, and the winter guide explains why drainage matters more than any coating.
Where we build patios and walks
Common patio mistakes we help you avoid
- Pouring too small, then wanting to add on later and creating a visible seam.
- Ignoring where roof water and sprinklers hit the slab.
- Skipping a base because the ground looks firm in dry weather.
- Choosing a smooth, troweled finish that is slick when frosty.
- Setting the slab flush against the house with no slope away from the wall.
- Forgetting that furniture, planters and grills need stable, level ground.
Walking the yard together at the estimate, with flags or paint marking the proposed outline, is the easiest way to catch these issues before concrete is ordered.
We serve Logan, Providence, Nibley, Hyrum, Smithfield and the other towns on the service area page. For driveways see concrete driveways.
Frequently asked questions
How big should a concrete patio be?
Plan on about 20 square feet per seat for dining plus space to move around, and add area for a grill, fire pit or hot tub. Marking the layout on site helps.
Can I pour a patio in the fall?
Often yes, if temperatures stay above freezing for the pour and curing. We watch the forecast and will say if it is better to wait for spring.
Do patios need control joints?
Yes. Joints guide shrinkage cracks into straight lines. A spacing of about two to three times the slab thickness in feet is a common guide.
Concrete patios in northern Utah: what is different here
Patios in northern Utah face conditions that patios in milder places do not. Cache Valley winters bring repeated freeze-thaw cycles, snow that melts against the house, and de-icing salt tracked from driveways. That is why we pour patios with air-entrained concrete, slope them away from the foundation, cut control joints at the right spacing and recommend a penetrating sealer. Colored and stamped concrete patios are popular, and our stamped concrete vs pavers guide compares them for Utah weather. Replacing an old patio that has sunk? See concrete repair and replacement.
What is the best concrete patio for Utah winters?
Air-entrained concrete on a compacted gravel base, sloped away from the house, with control joints and a penetrating sealer reapplied every few years. Broom or exposed aggregate finishes give the most traction.